

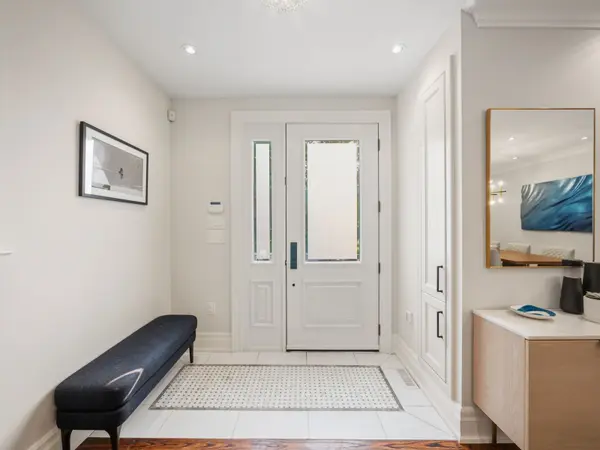


29 Maxwell AVE Toronto C03, ON M5P 2B4
5 Beds
5 Baths
UPDATED:
Key Details
Property Type Single Family Home
Sub Type Detached
Listing Status Active
Purchase Type For Sale
Approx. Sqft 2000-2500
Municipality Toronto C03
Subdivision Yonge-Eglinton
MLS Listing ID C13583084
Style 2-Storey
Bedrooms 5
Annual Tax Amount $15,729
Tax Year 2026
Property Sub-Type Detached
Property Description
Location
Province ON
County Toronto
Community Toronto C03
Area Toronto
Zoning Residential
Rooms
Family Room Yes
Basement Finished with Walk-Out, Full
Kitchen 1
Separate Den/Office 1
Interior
Interior Features Bar Fridge, Carpet Free, On Demand Water Heater, Sump Pump, In-Law Capability, Water Meter
Cooling Central Air, Wall Unit(s)
Fireplaces Number 3
Fireplaces Type Natural Gas, Electric
Inclusions Jenn-Air Refrigerator and Freezer (Icemaker as-is), Jenn-Air Oven and Microwave Oven Combination, Jenn-Air Dishwasher, Jenn-Air Stovetop and Oven Combination, Pot Filler Above Stovetop, Samsung Washer and Dryer, Frigidaire Mini Refrigerator, Frigidaire Deep Freezer (Under Lower Level Stairs), Frigidaire Wine Refrigerator, Theatre Equipment, LG Dual Converter Heat Pump, Speaker System, Furnace and All Heating Equipment, Air Conditioning Unit and All Cooling Equipment, Security System (Monitoring Not Included), All Electronic Light Fixtures (Except Where Excluded Below), All Existing Window Treatments, Outdoor Cameras, Gas Line, Irrigation System (Sold as-is)
Exterior
Exterior Feature Lawn Sprinkler System
Parking Features Private
Garage Spaces 1.0
Pool None
Roof Type Asphalt Shingle
Lot Frontage 32.5
Lot Depth 100.0
Total Parking Spaces 5
Building
Building Age 6-15
Foundation Concrete
Others
Senior Community Yes
Security Features Carbon Monoxide Detectors,Smoke Detector,Alarm System
ParcelsYN Yes
Virtual Tour https://youtu.be/ZbsDBQKhu8M